

Address
Not Disclosed, Camby, IN
Price
$ 325,000
Property Attributes
- MLS#22123275
- TypeSingle Family
- Listing Status Active
- CountyMARION
- CityCamby
- AreaDecatur
- NeighborhoodMetes & Bounds
- Zip46113
- StyleRanch
- Year Built1986
- Taxes$ 3004
- Price$ 325,000
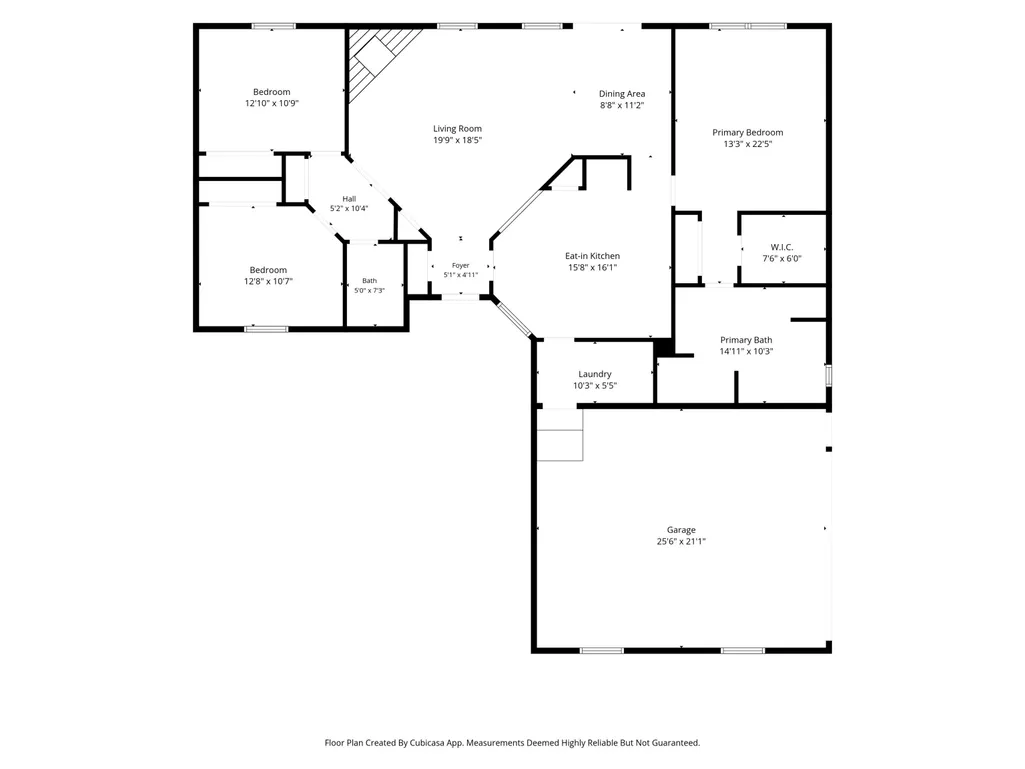
- Bedrooms3
- Full Bathrooms2
- Half Bathrooms0
- Sqr Footage1710
- Lot Size1 Acres
Data Source:
MIBOR Broker Listing Cooperative
Property Description
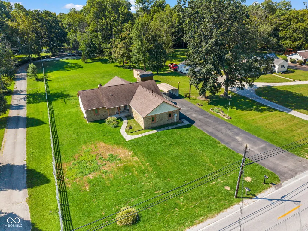
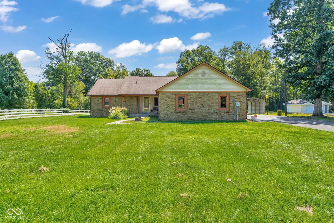
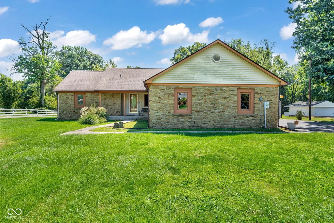
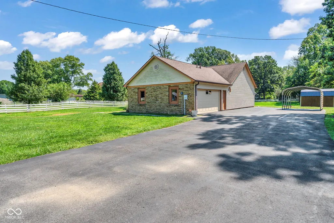
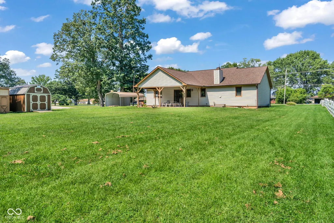
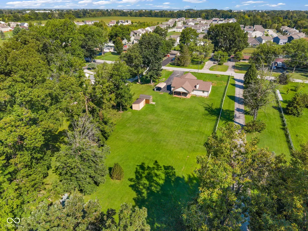
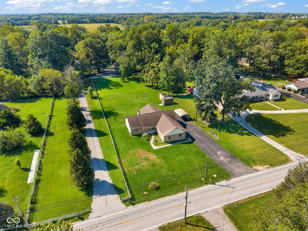
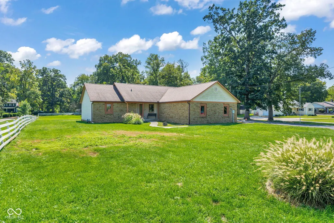
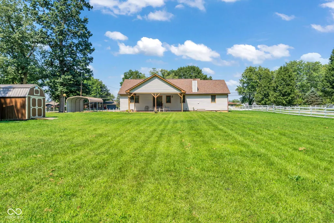
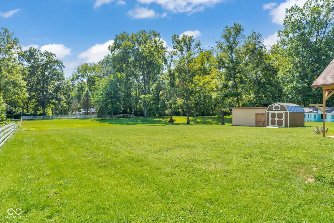
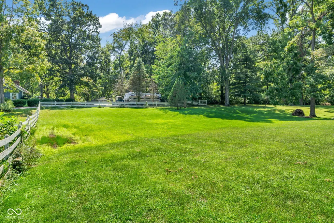
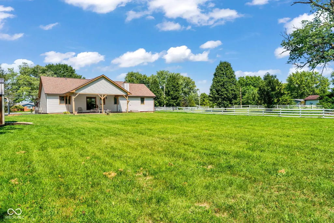
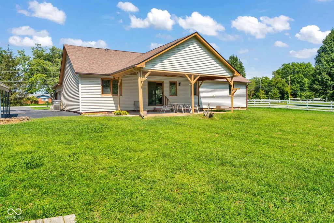
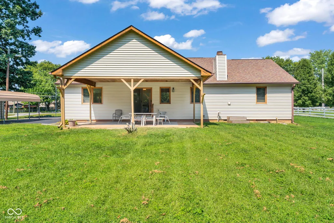
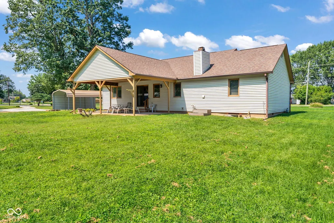
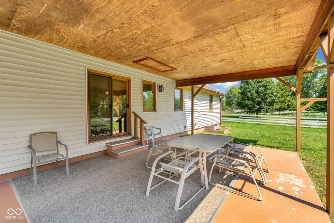
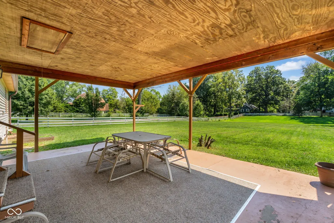
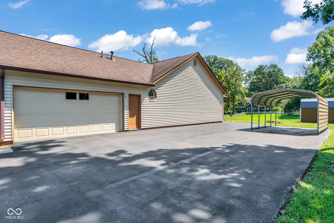
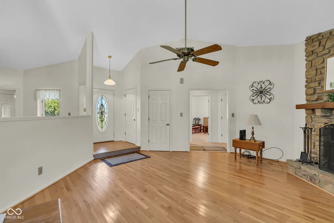
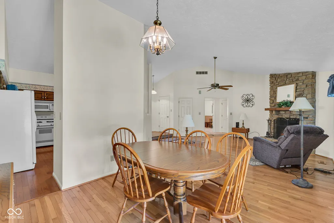
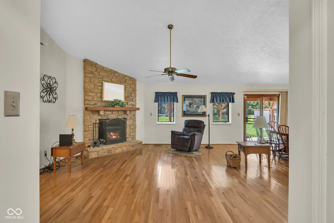
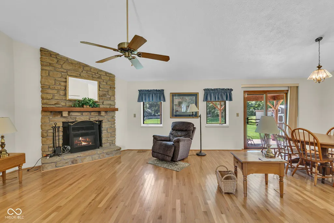
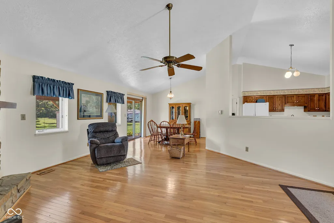
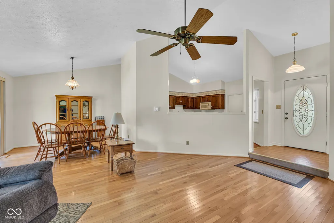
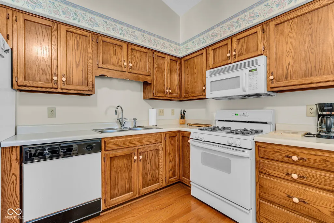
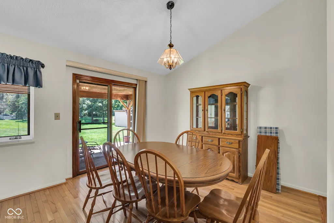
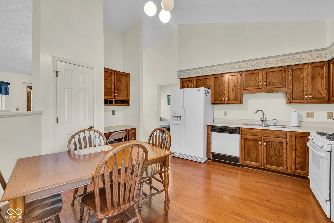
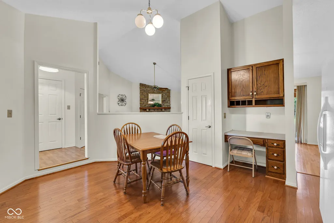
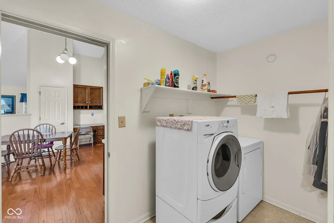
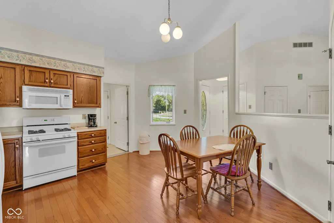
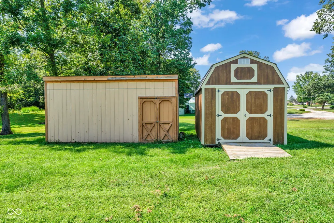
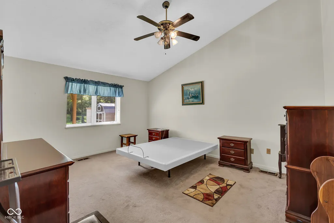
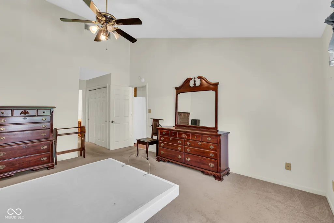
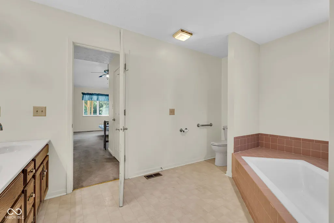
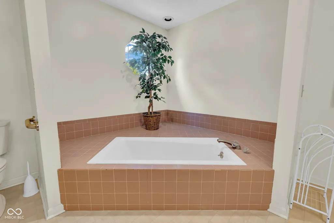
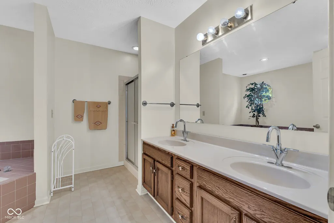
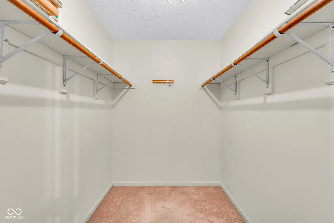
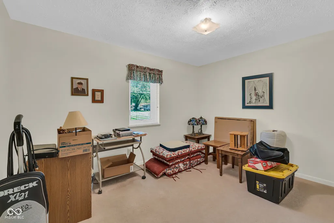
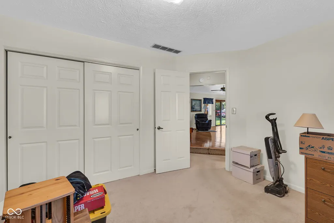
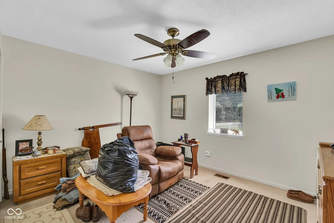
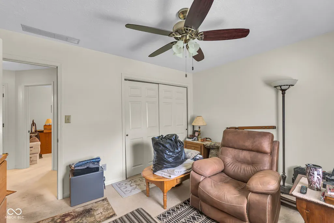
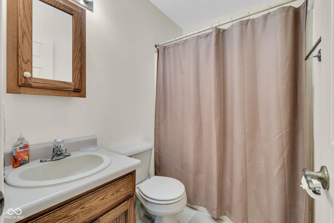
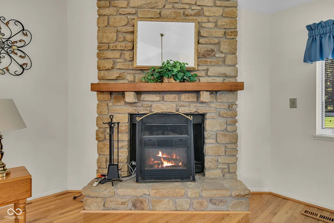
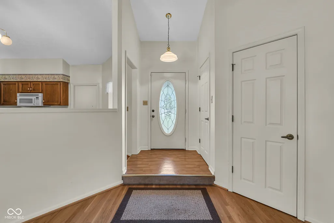
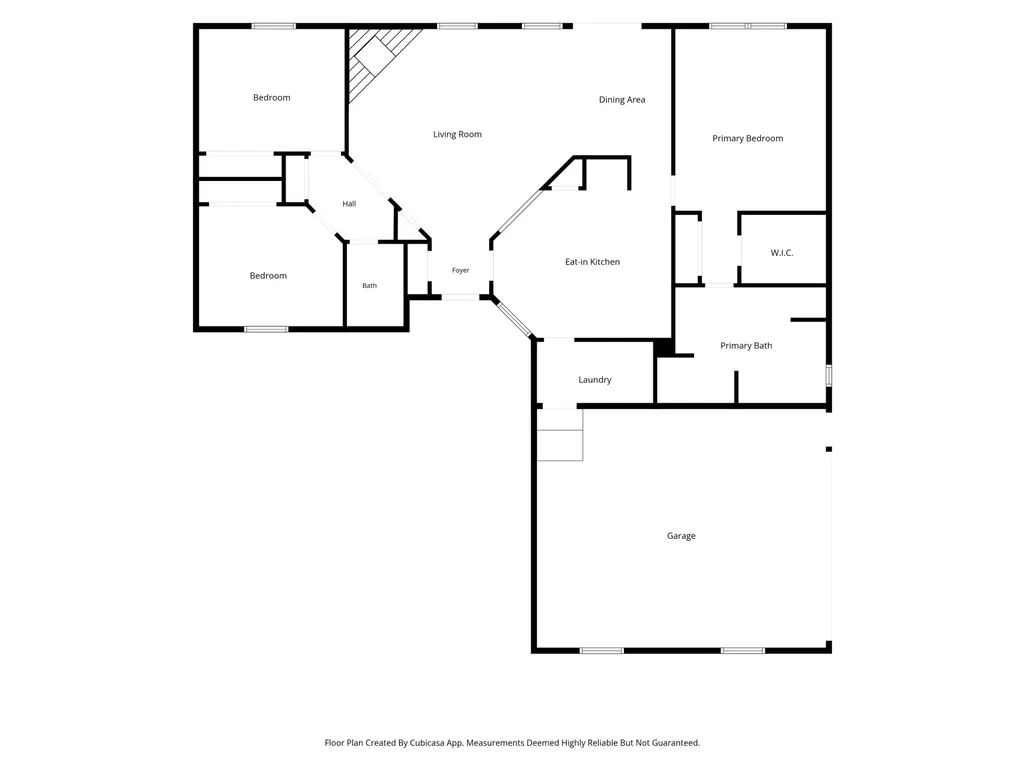
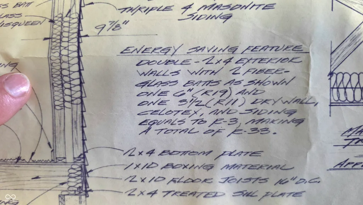
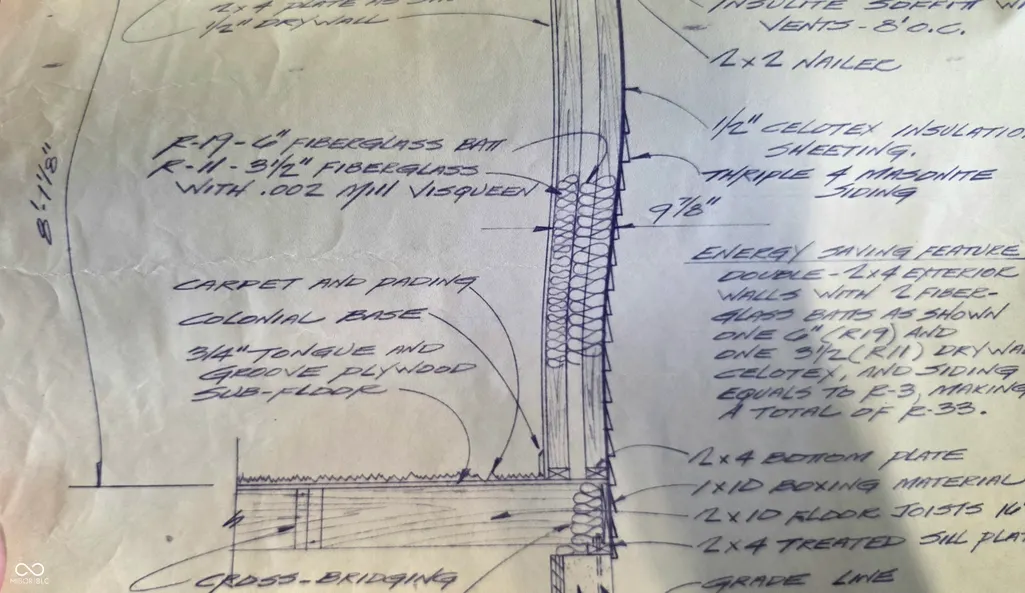
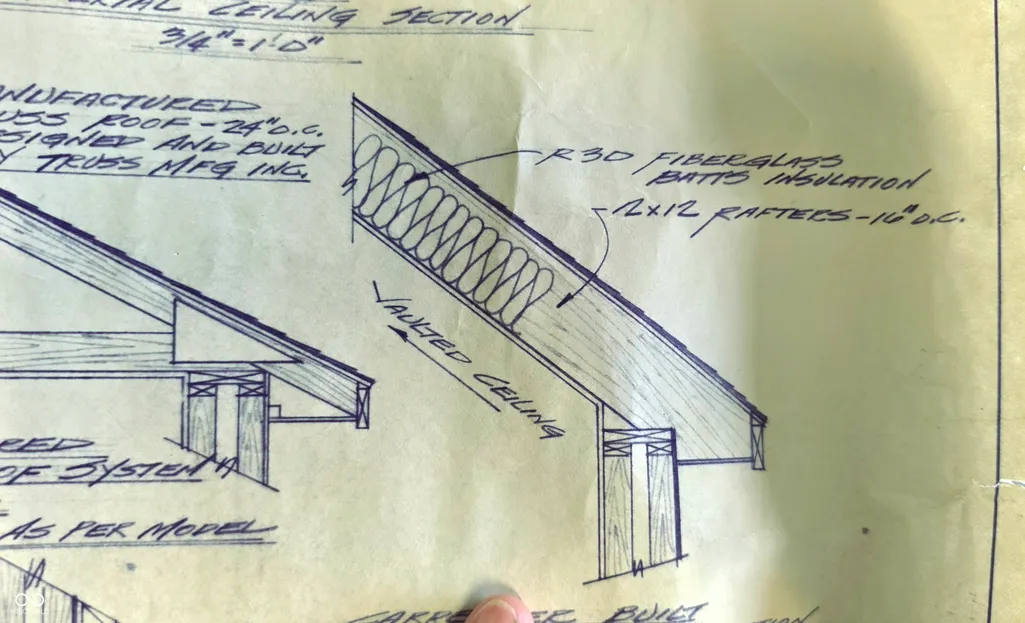
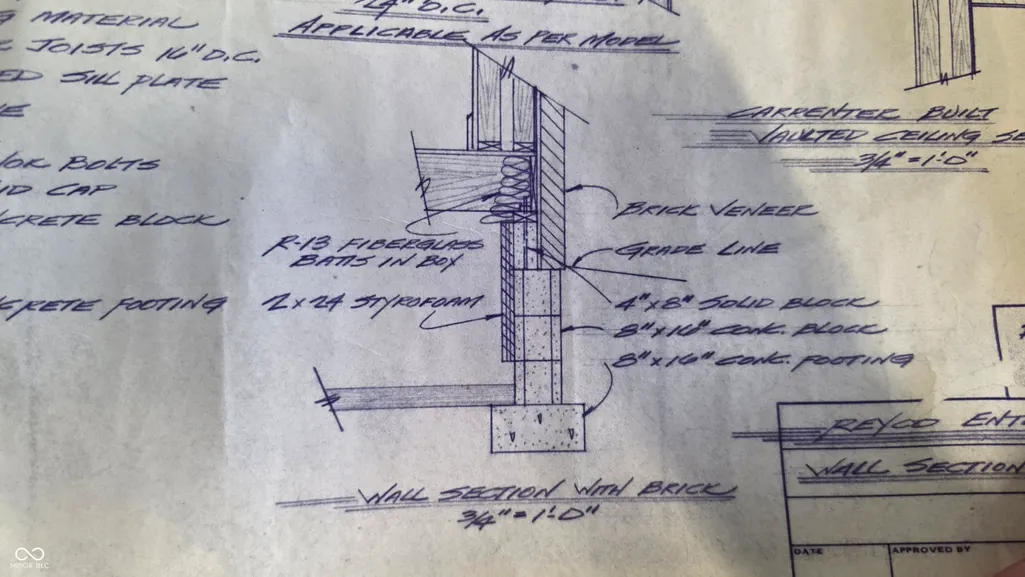
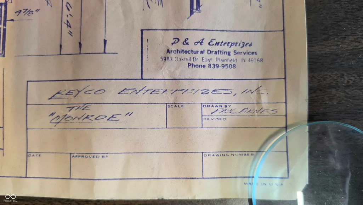
Beautiful stone ranch home on one-full-acre in a suburban setting. This one-owner home is well maintained and shows pride-of-ownership. With an open floor plan and vaulted ceiling, this home feels spacious and luxurious. Gorgeous hardwood flooring, oak cabinets, and dramatic, wood-burning stone fireplace provide warmth, while the soft-white neutral walls and white trim assure that this desirable home is up-to-date and ready to move-in. A big covered patio looks out over the big backyard with attractive fence and two mini-barns. Split BR floorplan; the huge master suite includes a garden tub for soaking plus a separate shower and large walk-in closet. This house is built by Keyco Enterprises and is the "Monroe", built with uncommonly high construction standards: All exterior walls are (2) 2x4's with a 3" gap , 2x10 top & bottom plates and 9.5" of insulation totalling R-33! This was done for energy efficiency and strength and has the added benefit of making the home VERY quiet inside. The rafters are 2 x 12", which is WAY oversized; this allows for R-30 insulation in the vaulted section and still allows about 2" of ventilation space for extended roof deck and shingle life. One can sit in the tall crawl space which is 4-blocks (32") high! (See pics of blueprints, in the photo section). 90+% high-efficiency gas furnace. Great neighbors and No HOA. You will be proud to say, "Welcome to our home :)".
| Middle School | High School |
|---|---|
| Decatur Middle School | Decatur Central High School |
| Price History | |
|---|---|
| 9/4/2026 | Listed $330,000 |
| 9/15/2026 | 2$325,000 |
General Features
| Heating | Forced Air,Natural Gas |
|---|---|
| Cooling | Central Air |
| Possession | Closing |
| Appliances | Dishwasher,Dryer,Gas Water Heater,MicroHood,Gas Oven,Refrigerator,Washer |
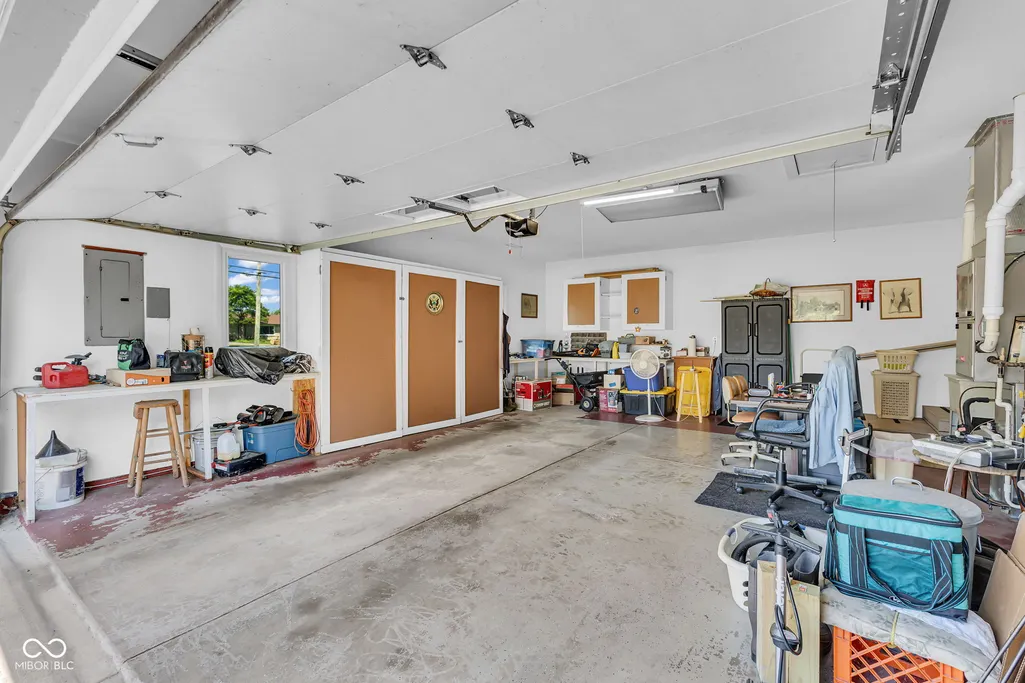
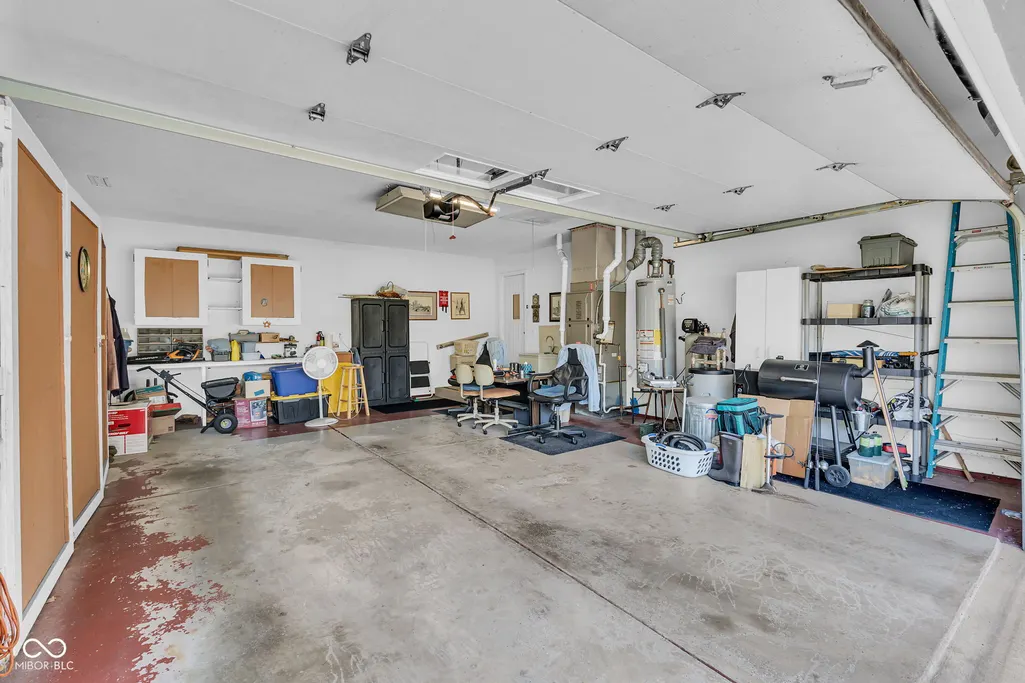
| Garage Spaces | 2 |
| Patio/Porch Features | Covered |
| Architectural Style | Ranch |
| Construction Materials | Vinyl With Stone |
| Year Built | 1986 |
| Township | Decatur |
| Levels | One |
| Property Subtype | Single Family Residence |
| Tax Year | 2025 |
| County | Marion |
| New Construction | No |
| Property Type | Residential |
| HOA | No |
| Subdivision Name | Metes & Bounds |
| Facing Direction | North |
| Garage Y/N | Yes |
| Total Rooms | 7 |
| Full Baths | 2 |
| Status | Active |
| Directions | GPS Friendly |
| High School | Decatur Central High School |
| City | Camby |
| High School District | MSD Decatur Township |
| MLS Area | 4908 - Marion - Decatur |
| Lot Size Square Feet | 43473 |
| Property Attached Y/N | No |
| Current Financing | Conventional,FHA,VA |
| Middle/Junior High School | Decatur Middle School |
| Standard Status | Active |
| Tax Lot | 1 |
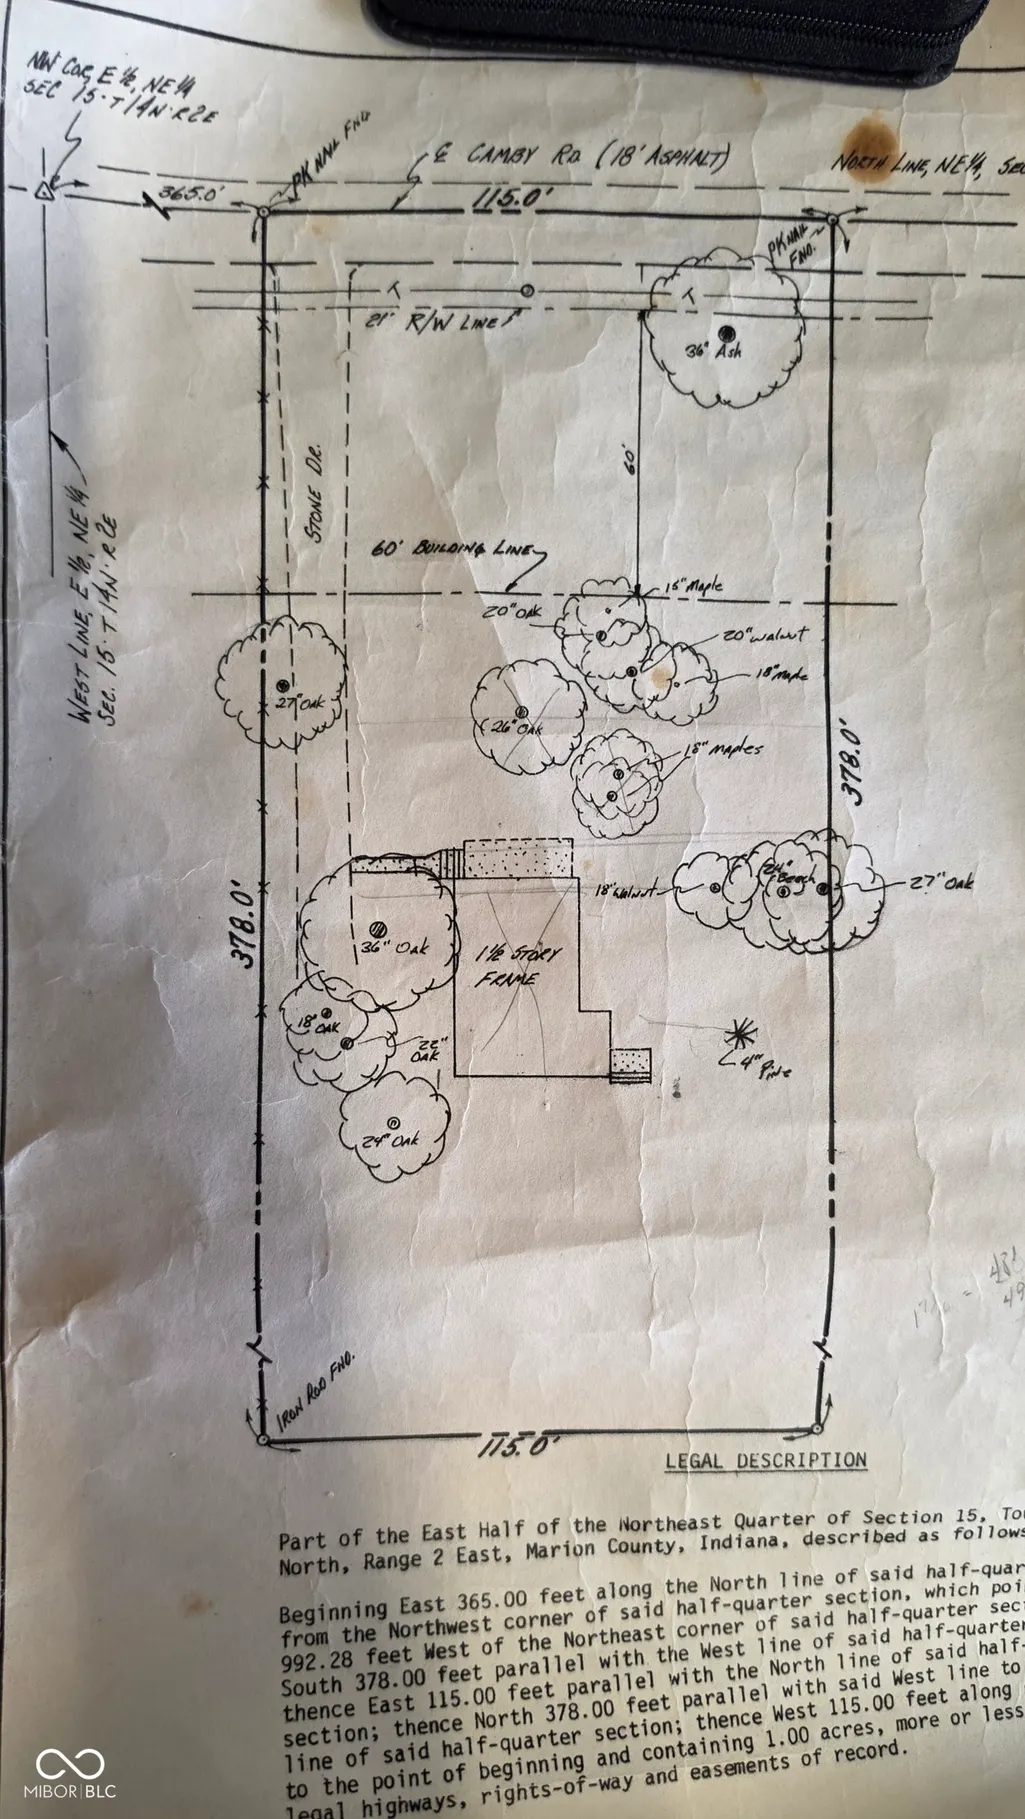
| Legal Description | Pt E1/2 S15 T14 R2 Ne1/4 Beg E 365 Of Nw Cor P.O.B. S378 E115 N378 W115 To Beg .998Ac Pg 861 |
Interior Features
| Interior Amenities | Eat-in Kitchen,Wood Work Painted |
|---|---|
| Total Fireplaces | 1 |
| Fireplace Features | Wood Burning |
| Basement (Y/N) | No |
| Laundry Features | Laundry Room |
| Total Bedrooms | 3 |
| Main Level Bedrooms | 3 |
| LivingAreaSource | Assessor |
| Total Baths | 2 |
Exterior Features
| Fencing | Partial |
|---|---|
| Parking Features | Attached |
| Lot Features | Not In Subdivision,Suburb |
| Water Source | Public |
| Foundation Details | Block |
| Building Area Total | 1710 |
| Lot Size Acres | 1 |
| Horse Amenities | None |
Amenities
- Foreclosure
- Views
- Short Sale
- New Construction
- Adult 55+
- Lease To Own
- No HOA Fees
- Furnished
- Primary On Main
- Air Conditioning
- Seller Finance
- Green
- Fixer Upper
- Horse
- Golf
- Fireplace
- Deck
- Garage
- Basement
- Pool
Property vs Single Family Average in 46113
Price
Taxes
Year Built
Visits
 MIBOR REALTOR® Association All information deemed reliable but not guaranteed. All properties are subject to prior sale, change or withdrawal. Neither listing broker(s) or information provider(s) shall be responsible for any typographical errors, misinformation, misprints and shall be held totally harmless. Listing(s) information is provided for consumer's personal, non-commercial use and may not be used for any purpose other than to identify prospective properties consumers may be interested in purchasing. The data relating to real estate for sale on this website comes in part from the Internet Data Exchange program of the Multiple Listing Service. Real estate listings held by brokerage firms other than REMAX ONE may be marked with the Internet Data Exchange logo and detailed information about those properties will include the name of the listing broker(s) when required by the MLS. Copyright ©2026 All rights reserved.
Last Updated: September 26, 2026 6:24 AM UTC
MIBOR REALTOR® Association All information deemed reliable but not guaranteed. All properties are subject to prior sale, change or withdrawal. Neither listing broker(s) or information provider(s) shall be responsible for any typographical errors, misinformation, misprints and shall be held totally harmless. Listing(s) information is provided for consumer's personal, non-commercial use and may not be used for any purpose other than to identify prospective properties consumers may be interested in purchasing. The data relating to real estate for sale on this website comes in part from the Internet Data Exchange program of the Multiple Listing Service. Real estate listings held by brokerage firms other than REMAX ONE may be marked with the Internet Data Exchange logo and detailed information about those properties will include the name of the listing broker(s) when required by the MLS. Copyright ©2026 All rights reserved.
Last Updated: September 26, 2026 6:24 AM UTC
