

Address
7508 Abundance Lane, Avon, IN
Price
$ 490,000
Property Attributes
- MLS#22121615
- TypeSingle Family
- Listing Status Active
- CountyHENDRICKS
- CityAvon
- AreaWashington
- NeighborhoodBeechwood Farms
- Zip46123
- StyleSplit Level
- Year Built2009
- Taxes$ 5228
- Price$ 490,000
- Bedrooms3
- Full Bathrooms3
- Half Bathrooms1
- Sqr Footage4065
- Lot Size0.29 Acres
Data Source:
MIBOR Broker Listing Cooperative
Property Description
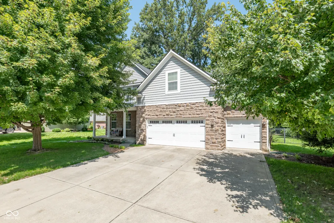
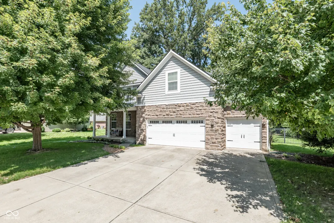
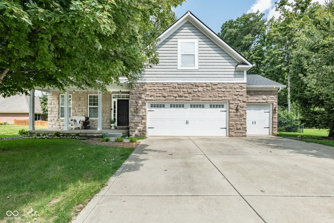
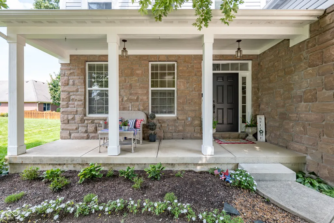
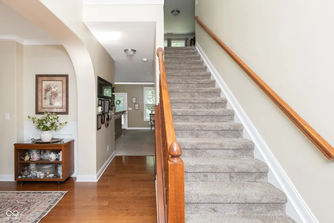
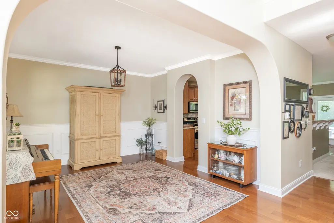
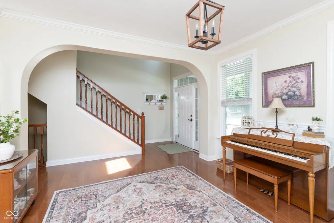
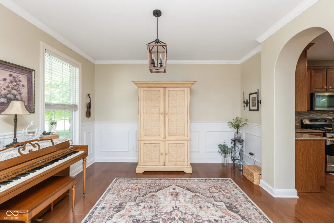
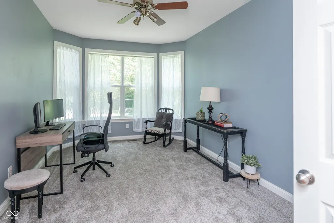
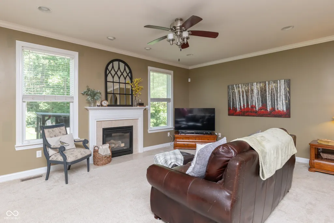
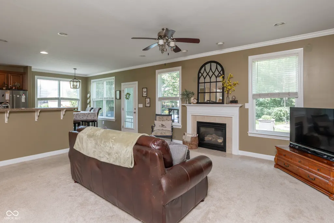
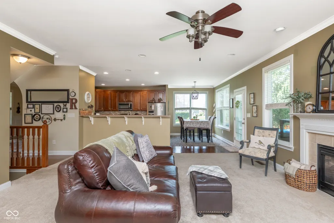
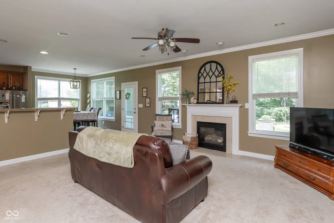
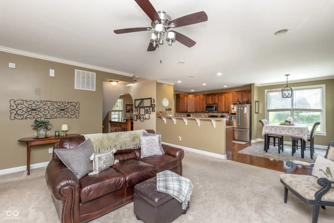
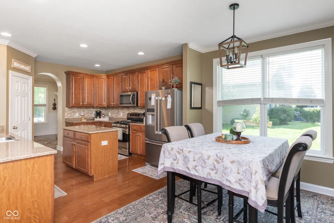
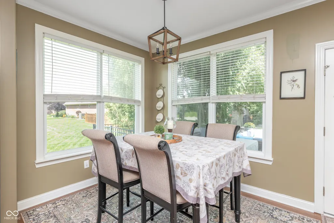
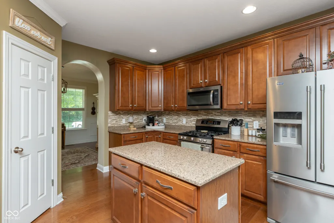
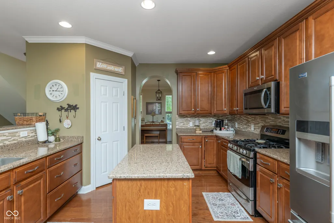
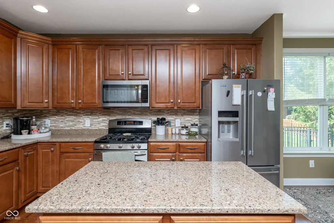
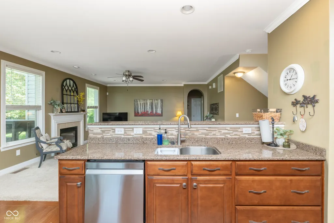
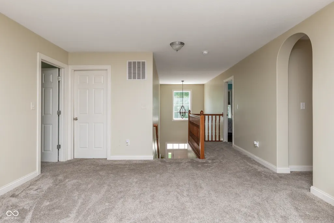
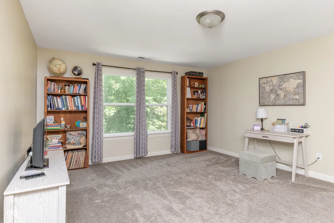
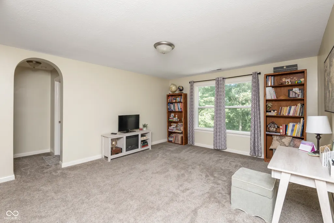
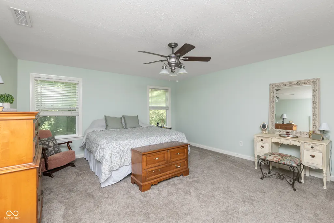
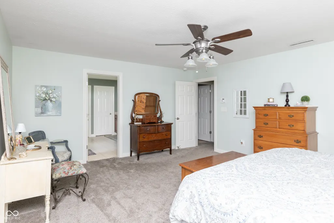
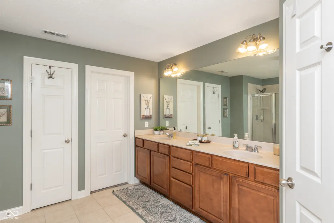
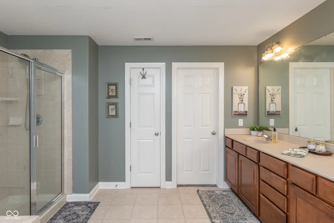
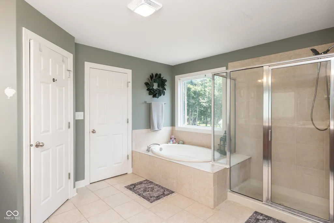
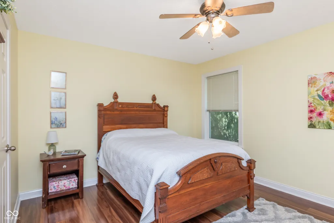
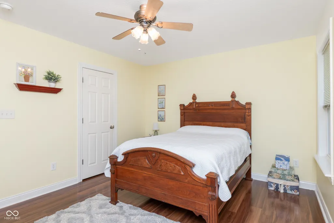
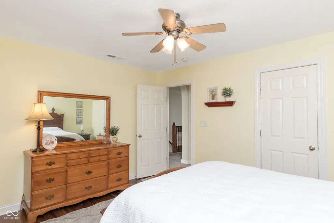
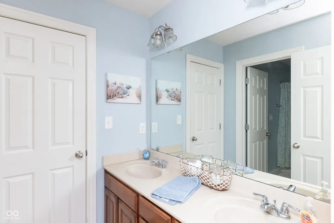
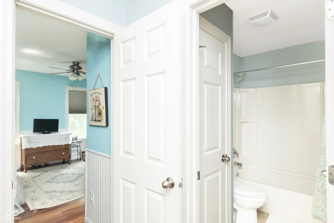
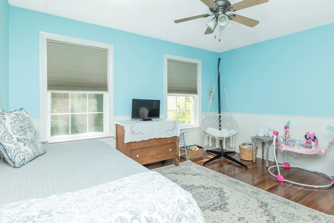
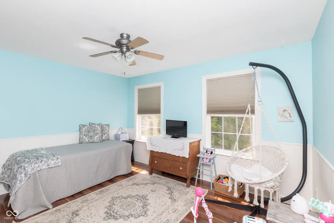
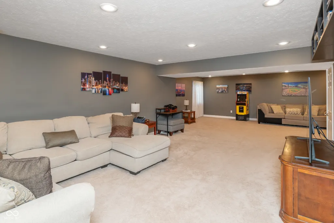
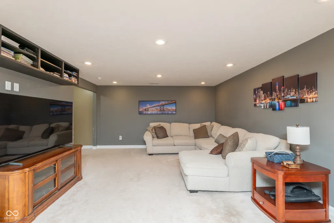
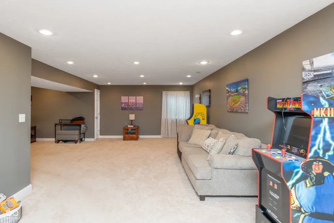
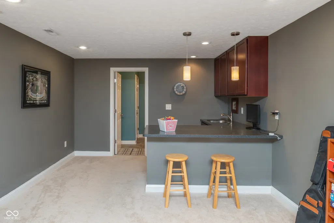
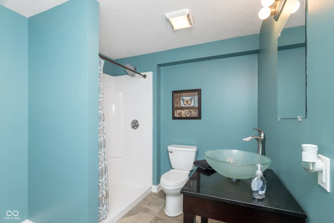
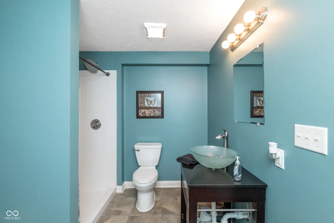
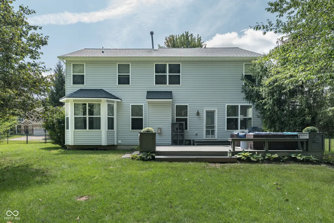
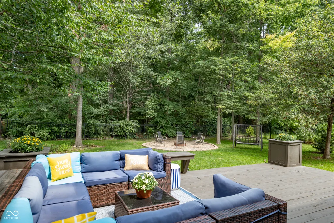
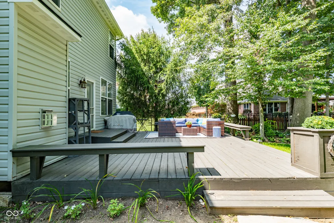
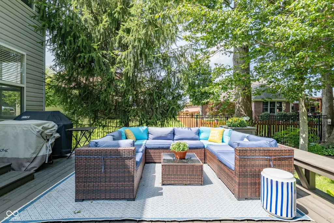
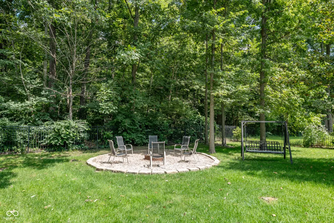
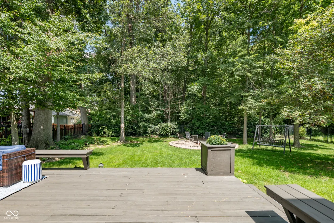
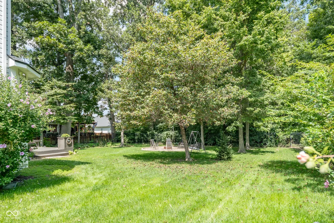
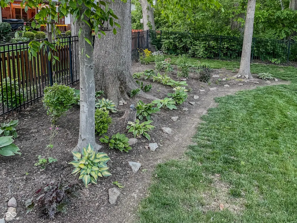
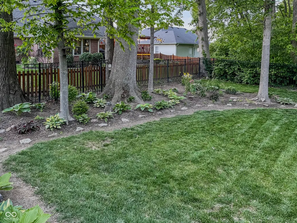
Welcome to 7508 Abundance Lane in the desirable Beechwood Farms community, perfectly situated in the heart of Avon! This beautifully maintained two-story home offers 4,065 sq ft of finished living space with room for everyone and plenty of flexibility for everyday living and entertaining. Inside, you'll find beautiful hardwood flooring, spacious living areas, and a large kitchen featuring granite countertops and a center island. The main-level office/den offers versatile space that could easily serve as a 4th bedroom, home office, playroom, or hobby room. Upstairs features a spacious loft, two generously sized bedrooms connected by a Jack-and-Jill bath, and a large primary suite with a private bath and huge walk-in closet. The full finished basement is an entertainer's dream, featuring a wet bar, wine cooler, and full bathroom. With its generous living space and private bath, the basement could also provide an excellent setup for an in-law suite or guest quarters. Whether used for family, guests, game days, movie nights, or a home gym, the possibilities are endless! Step outside to enjoy the large backyard deck overlooking a peaceful wooded backdrop. The fully fenced backyard provides privacy and plenty of space for pets, play, and outdoor entertaining, while the covered front porch offers another inviting place to relax. Major updates provide peace of mind, including a roof replaced just 2 years ago, plus a water heater, furnace, and air conditioning system approximately 3 years old. Located just off Dan Jones Road and 10th Street, this home offers easy access to Avon's shopping, dining, parks, schools, and everyday conveniences. With its spacious floor plan, finished basement, wooded views, fenced yard, and major updates, this home is ready for its next family to move in and make memories for years to come! Don't miss your opportunity to make this Avon home yours-schedule your private showing today!
| High School |
|---|
| Avon High School |
| Price History | |
|---|---|
| 8/28/2026 | Listed $500,000 |
| 9/11/2026 | 2$490,000 |
General Features
| Heating | Forced Air,Natural Gas |
|---|---|
| Cooling | Central Air |
| Utilities | Cable Available,Natural Gas Connected |
| Possession | Closing,Negotiable |
| Appliances | Gas Cooktop,Dishwasher,Dryer,Gas Water Heater,MicroHood,Gas Oven,Refrigerator,Washer,Water Softener Owned,Wine Cooler,Microwave |
| HOA Fee | 300 |
| Garage Spaces | 3 |
| Association Fee Includes | Snow Removal |
| Patio/Porch Features | Covered,Deck |
| Architectural Style | Split Level |
| Security Features | Smoke Detector(s) |
| Construction Materials | Vinyl With Stone,Stone,Shingle Siding |
| Year Built | 2009 |
| View | Trees/Woods,Forest |
| Township | Washington |
| Levels | Multi/Split |
| Property Subtype | Single Family Residence |
| Tax Year | 2025 |
| Assoc Fee Paid Per | Annually |
| County | Hendricks |
| New Construction | No |
| Property Type | Residential |
| Association Amenities | Snow Removal |
| HOA | Yes |
| Subdivision Name | Beechwood Farms |
| Garage Y/N | Yes |
| Total Rooms | 10 |
| Full Baths | 3 |
| Status | Active |
| Directions | GPS Friendly |
| High School | Avon High School |
| City | Avon |
| High School District | Avon Community School Corp |
| MLS Area | 3204 - Hendricks - Washington |
| Lot Size Square Feet | 12632 |
| Property Attached Y/N | No |
| Current Financing | Conventional,FHA,VA,Other |
| Additional Parcels Y/N | No |
| Standard Status | Active |
| Tax Lot | 35 |
| Legal Description | The Groves At Beechwood Farms Sec 1 Lot 35 0.291Ac |
Interior Features
| Interior Amenities | Attic Pull Down Stairs,Bath Sinks Double Main,Kitchen Island,In-Law Floorplan,Walk-In Closet(s),Wet Bar,Breakfast Bar |
|---|---|
| Basement | Egress Window(s),Finished |
| Total Fireplaces | 1 |
| Fireplace Features | Family Room,Gas Log,Living Room |
| Basement (Y/N) | Yes |
| Half Baths | 1 |
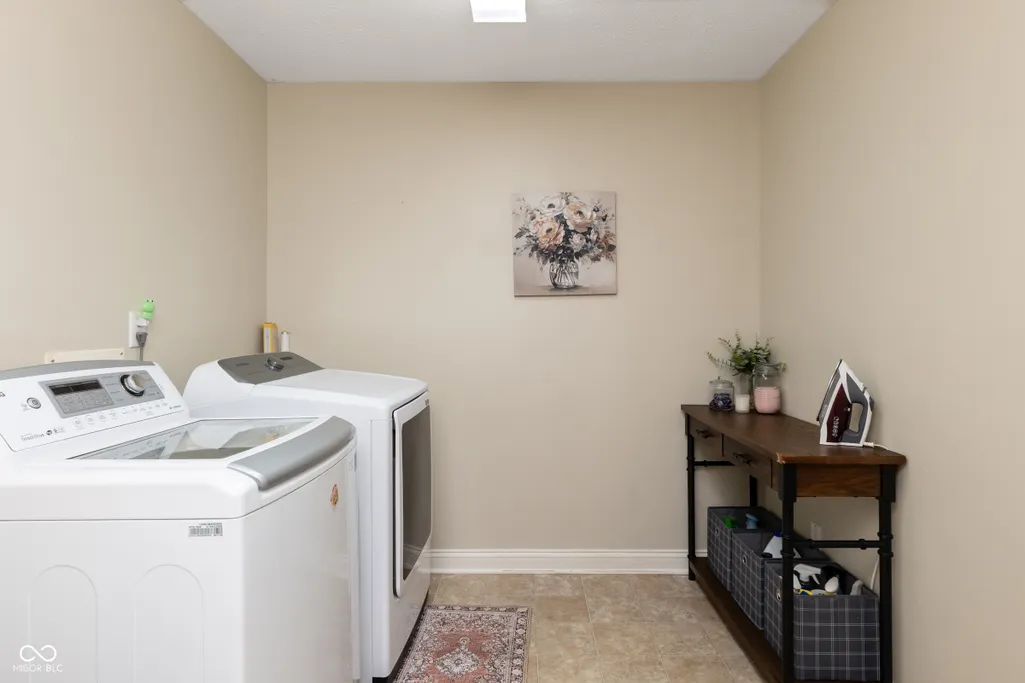
| Laundry Features | In Unit,Laundry Room |
| Total Bedrooms | 3 |
| Below Grade Finished Area | 1200 |
| LivingAreaSource | Builder |
| Total Baths | 4 |
Exterior Features
| Exterior Amenities | Fire Pit |
|---|---|
| Fencing | Full |
| Parking Features | Attached |
| Lot Features | Mature Trees |
| Water Source | Public |
| Foundation Details | Concrete Perimeter |
| Building Area Total | 4065 |
| Lot Size Acres | 0.29 |
| Horse Amenities | None |
Amenities
- Foreclosure
- Views
- Short Sale
- New Construction
- Adult 55+
- Lease To Own
- No HOA Fees
- Furnished
- Primary On Main
- Air Conditioning
- Seller Finance
- Green
- Fixer Upper
- Horse
- Golf
- Fireplace
- Deck
- Garage
- Basement
- Pool
Property vs Single Family Average in 46123
Price
Taxes
Year Built
Visits
 MIBOR REALTOR® Association All information deemed reliable but not guaranteed. All properties are subject to prior sale, change or withdrawal. Neither listing broker(s) or information provider(s) shall be responsible for any typographical errors, misinformation, misprints and shall be held totally harmless. Listing(s) information is provided for consumer's personal, non-commercial use and may not be used for any purpose other than to identify prospective properties consumers may be interested in purchasing. The data relating to real estate for sale on this website comes in part from the Internet Data Exchange program of the Multiple Listing Service. Real estate listings held by brokerage firms other than REMAX ONE may be marked with the Internet Data Exchange logo and detailed information about those properties will include the name of the listing broker(s) when required by the MLS. Copyright ©2026 All rights reserved.
Last Updated: September 14, 2026 6:14 AM UTC
MIBOR REALTOR® Association All information deemed reliable but not guaranteed. All properties are subject to prior sale, change or withdrawal. Neither listing broker(s) or information provider(s) shall be responsible for any typographical errors, misinformation, misprints and shall be held totally harmless. Listing(s) information is provided for consumer's personal, non-commercial use and may not be used for any purpose other than to identify prospective properties consumers may be interested in purchasing. The data relating to real estate for sale on this website comes in part from the Internet Data Exchange program of the Multiple Listing Service. Real estate listings held by brokerage firms other than REMAX ONE may be marked with the Internet Data Exchange logo and detailed information about those properties will include the name of the listing broker(s) when required by the MLS. Copyright ©2026 All rights reserved.
Last Updated: September 14, 2026 6:14 AM UTC
