

Address
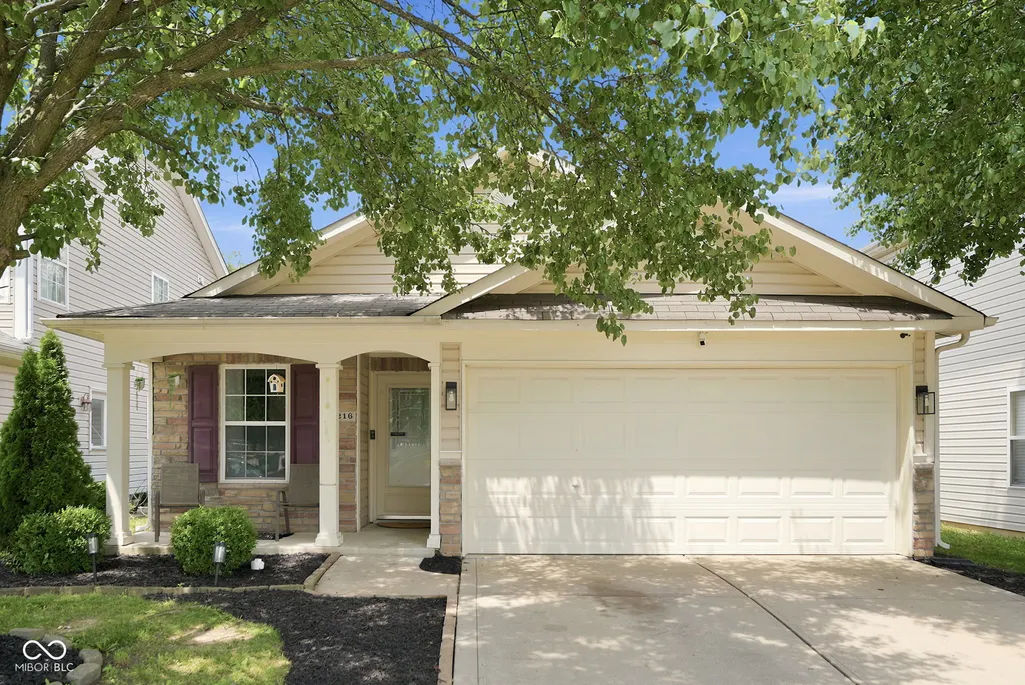
10216 Clear Sky Drive, Avon, IN
Price
$ 257,500
Property Attributes
- MLS#22108001
- TypeSingle Family
- Listing Status Active
- CountyHENDRICKS
- CityAvon
- AreaWashington
- NeighborhoodSunchase Meadows
- Zip46123
- StyleRanch
- Year Built2006
- Taxes$ 2088
- Price$ 257,500
- Bedrooms4
- Full Bathrooms2
- Half Bathrooms0
- Sqr Footage1376
- Lot Size0.11 Acres
Data Source:
MIBOR Broker Listing Cooperative
Property Description
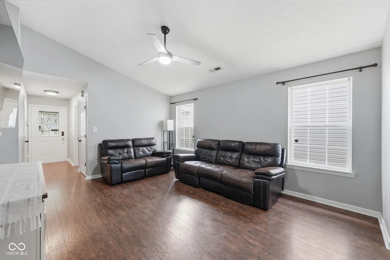
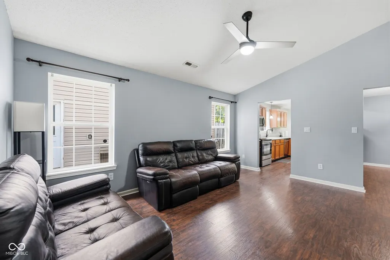
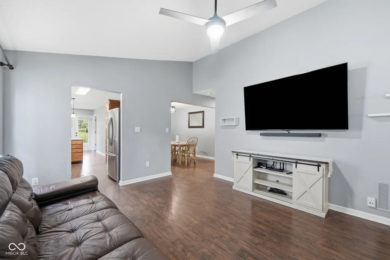
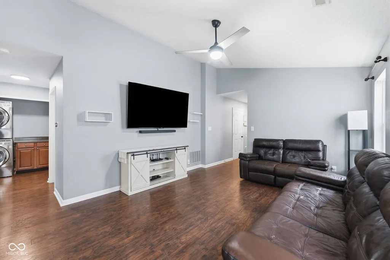
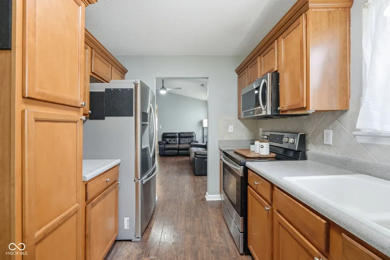
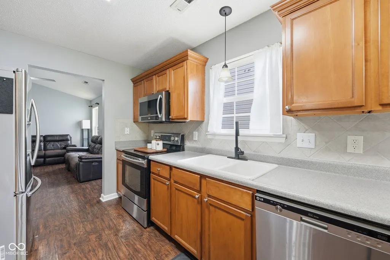
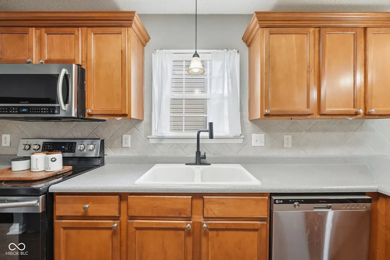
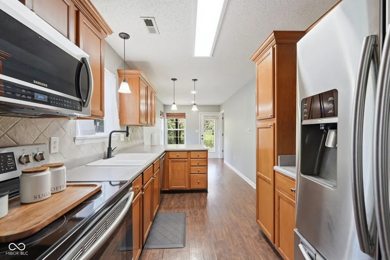
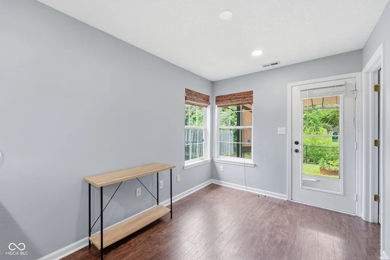
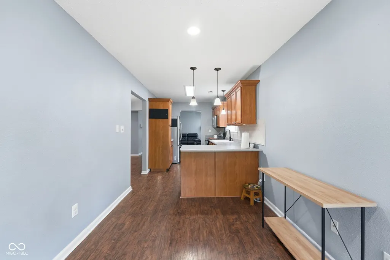
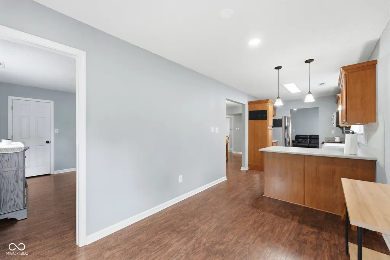
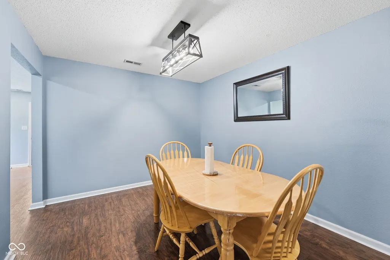
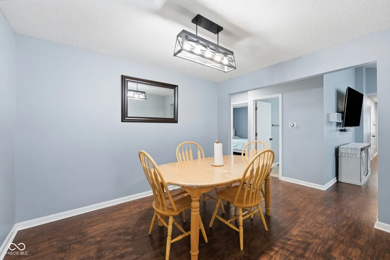
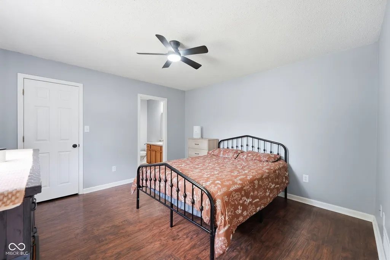
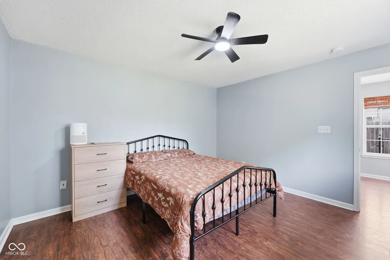
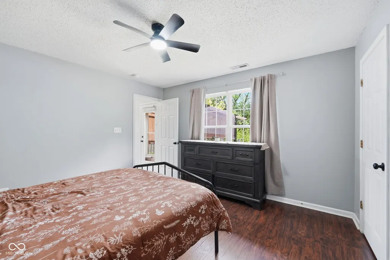
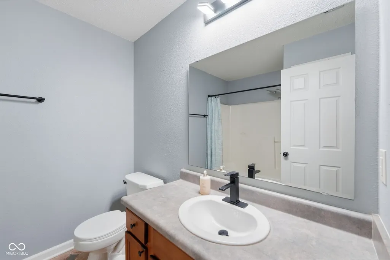
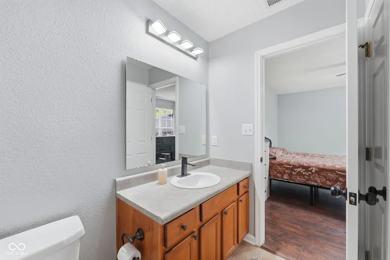
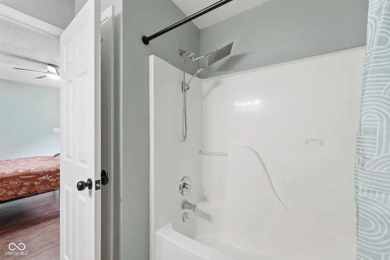
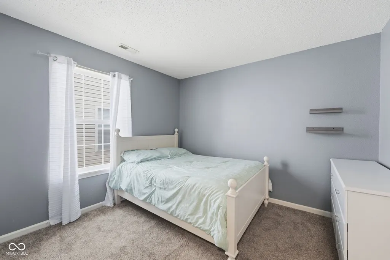
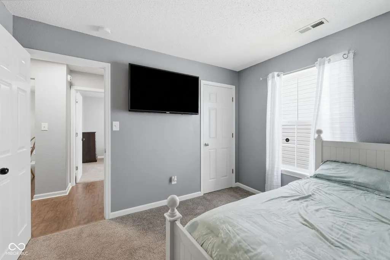
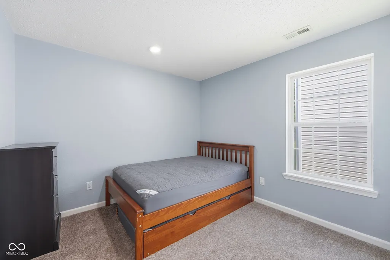
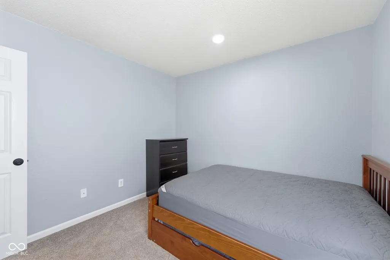
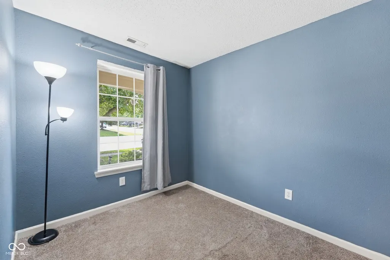
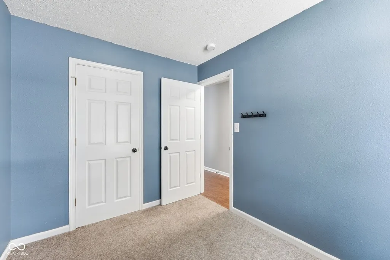
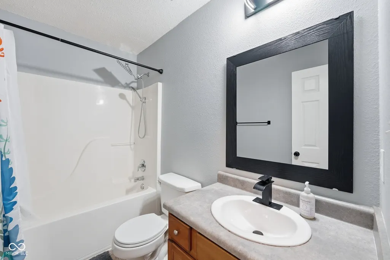
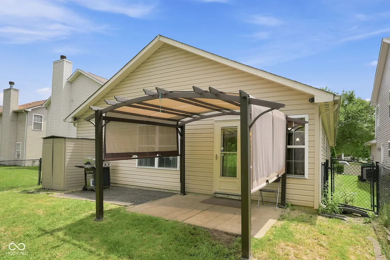
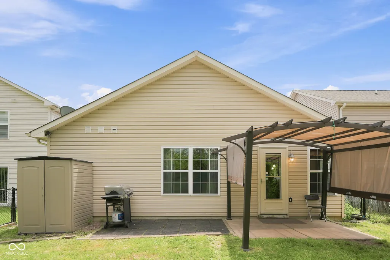
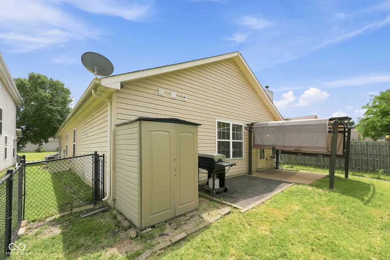
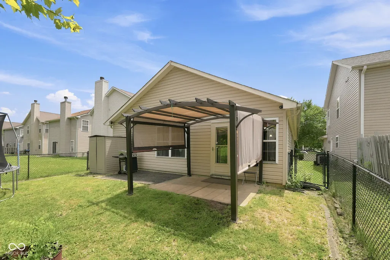
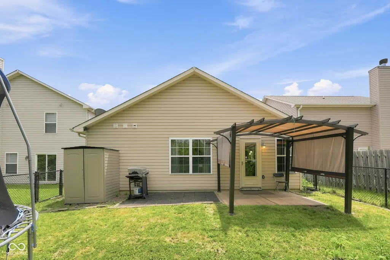
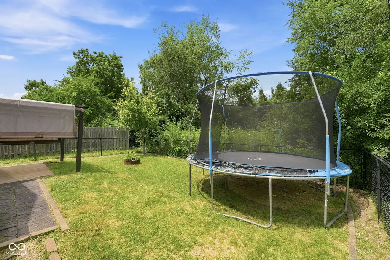
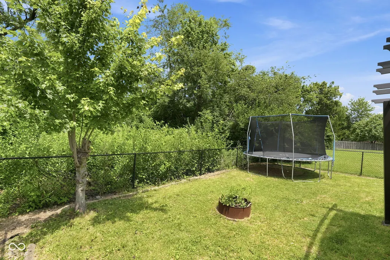
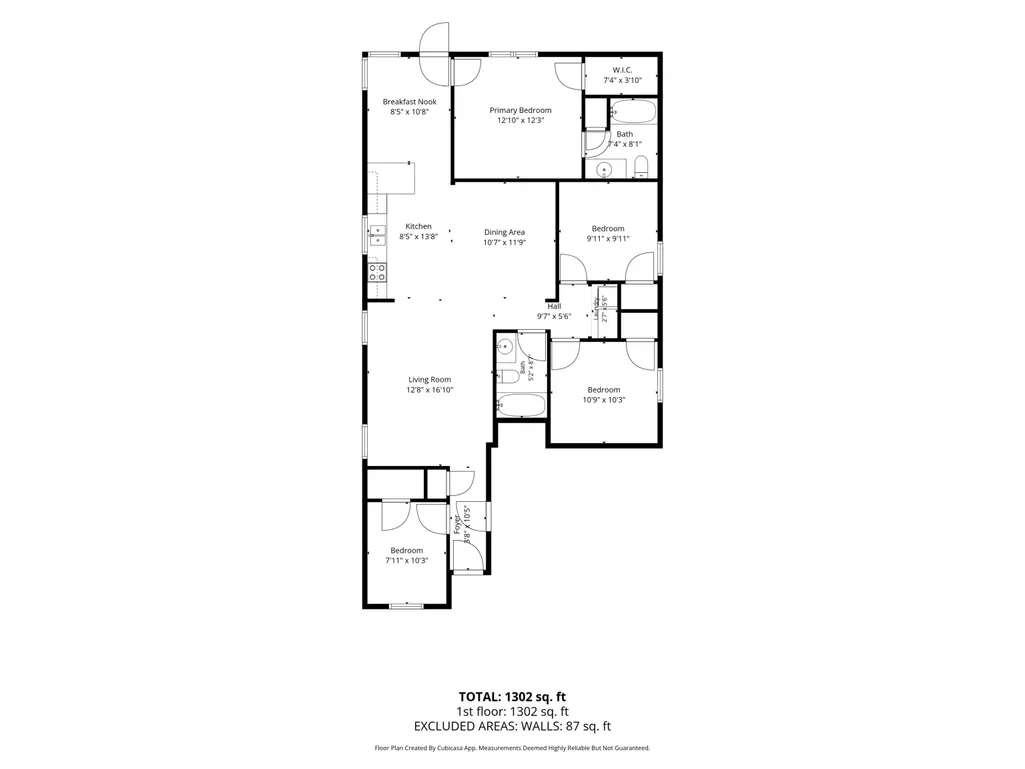
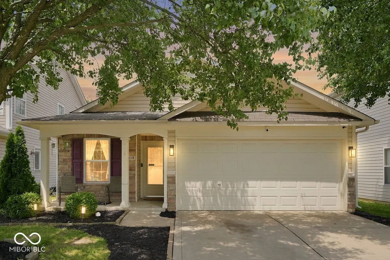
Some houses just check boxes. This one invites you to actually live in it. Set on Clear Sky Drive in Avon, this move-in-ready four-bedroom, two-bath ranch offers 1,376 square feet of single-level living built for real life, not just showing well. The kitchen is made for gathering - updated appliances, room to cook, and enough counter space to keep the conversation going while dinner comes together, whether that's a quiet weeknight or friends pulled up around the breakfast bar on a Friday. Laminate flooring carries through the main living areas and the primary suite for an easy, cohesive feel, while the secondary bedrooms are finished in carpet for a little extra comfort underfoot. Out back, a fully fenced yard with a concrete patio extended with pavers faces a private tree line to the north - no rear neighbors to speak of - giving you a defined space of your own with the perfect combination of sun and shade all day long, from morning coffee to evening dinners. Then there's the location, and it might be the best part. Avon's US-36 corridor is minutes away, putting grocery runs, big-box shopping, and a long list of local restaurants within easy reach. Want a movie night? Regal Shiloh Crossing is just up the road. Need a change of scenery? Downtown Indianapolis is roughly twenty minutes east for dinner, a game, or a night out. Between the retail, the restaurants, and the quick shot into the city, this address puts everything you could want within a short drive - without giving up the quieter pace of home. Comfortable, current, and ready to go - 10216 Clear Sky Drive is worth seeing in person.
| Elementary School | Middle School | High School |
|---|---|---|
| Hickory Elementary School | Avon Middle School South | Avon High School |
| Price History | |
|---|---|
| 7/8/2026 | Listed $260,000 |
| 7/30/2026 | 1$257,500 |
General Features
| Heating | Forced Air,Electric |
|---|---|
| Cooling | Central Air |
| Utilities | Cable Connected,Electricity Connected,Sewer Connected,Water Connected |
| Possession | Negotiable |
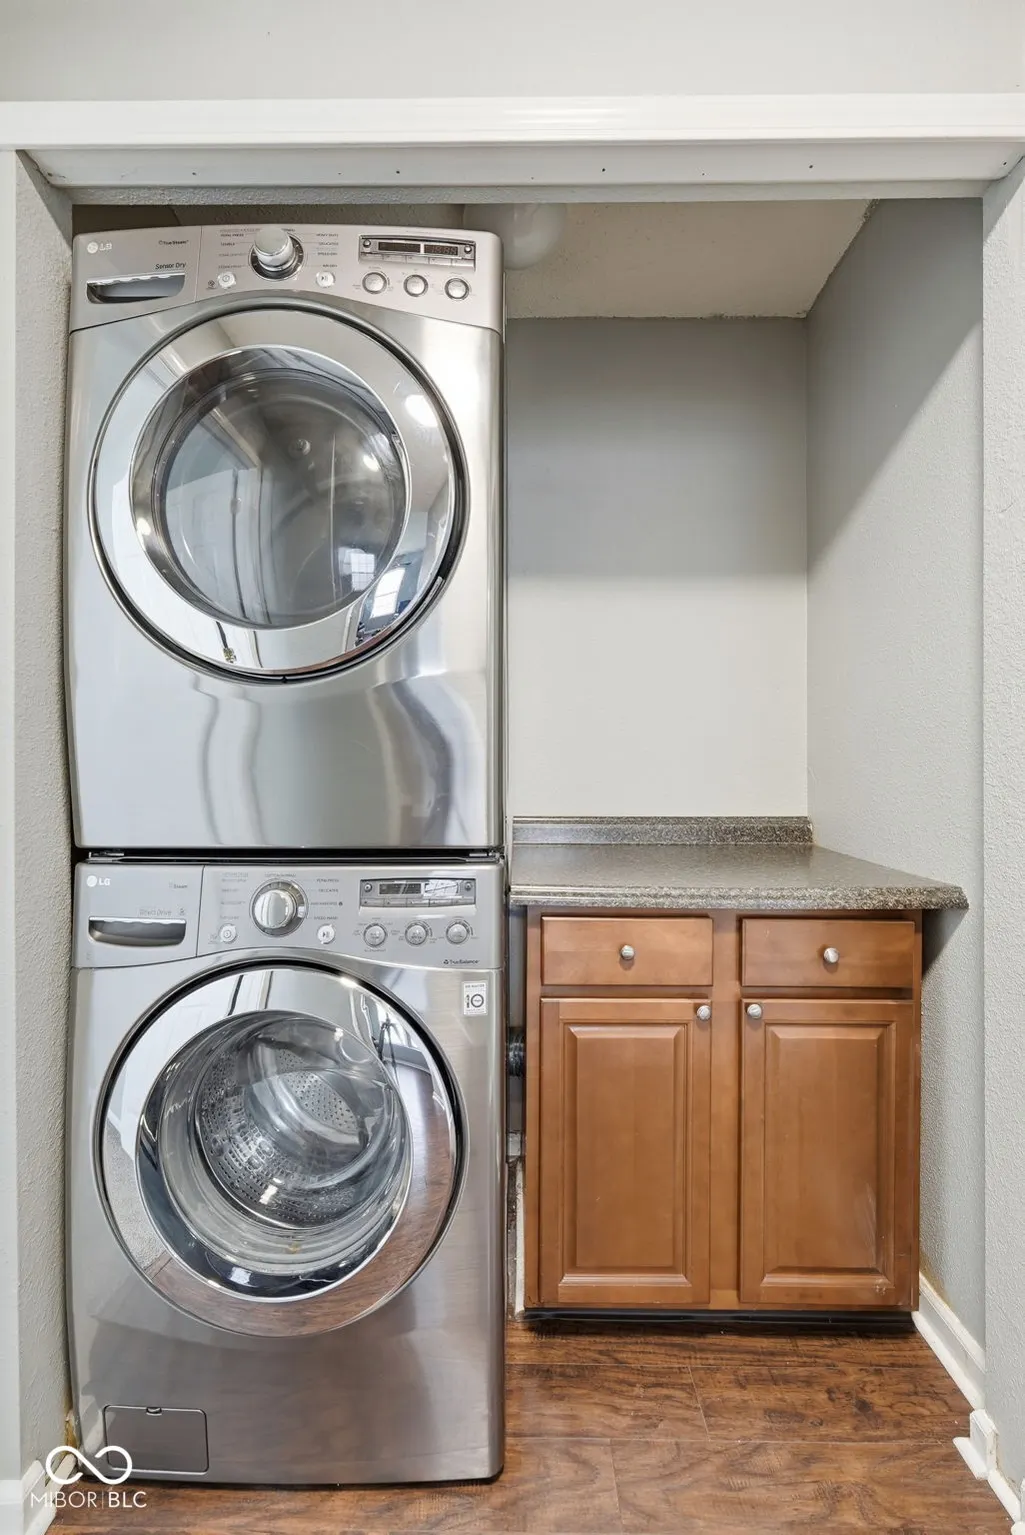
| Appliances | Dishwasher,Dryer,Electric Water Heater,Disposal,Microwave,Electric Oven,Refrigerator,Washer,Water Softener Owned |
| HOA Fee | 313 |
| Garage Spaces | 2 |
| Association Fee Includes | Association Home Owners,Entrance Common,Maintenance,ParkPlayground |
| Patio/Porch Features | Patio,Covered |
| Architectural Style | Ranch |
| Security Features | Fire Alarm,Smoke Detector(s) |
| Construction Materials | Brick,Vinyl With Brick |
| Year Built | 2006 |
| Electric | 200+ Amp Service |
| View | Trees/Woods |
| Township | Washington |
| Levels | One |
| Property Subtype | Single Family Residence |
| Tax Year | 2025 |
| Assoc Fee Paid Per | Annually |
| County | Hendricks |
| New Construction | No |
| Property Type | Residential |
| Association Amenities | Maintenance,Park,Playground |
| HOA | Yes |
| Subdivision Name | Sunchase Meadows |
| Facing Direction | South |
| Garage Y/N | Yes |
| Total Rooms | 8 |
| Full Baths | 2 |
| Status | Active |
| Directions | GPS Friendly |
| High School | Avon High School |
| City | Avon |
| High School District | Avon Community School Corp |
| MLS Area | 3204 - Hendricks - Washington |
| Lot Size Square Feet | 4792 |
| Elementary School | Hickory Elementary School |
| Property Attached Y/N | No |
| Current Financing | Conventional,FHA,VA |
| Middle/Junior High School | Avon Middle School South |
| Additional Parcels Y/N | No |
| Builder Name | Beazer |
| Standard Status | Active |
| Tax Lot | 221 |
| Legal Description | Sunchase Meadows Sec 4 Lot 221 0.11Ac (Plat) |
Interior Features
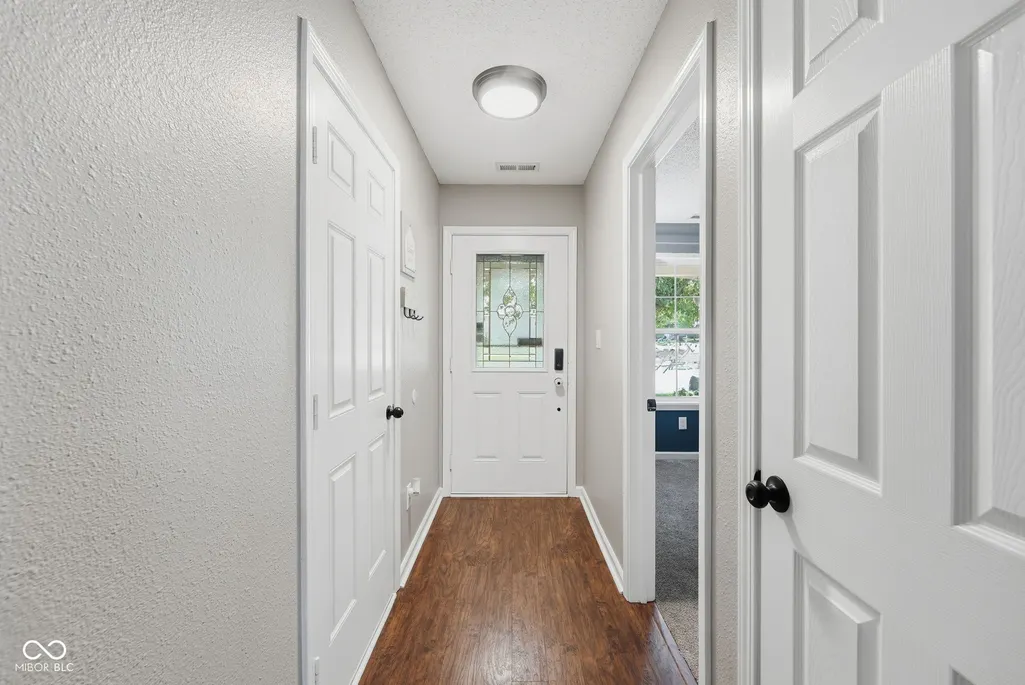
| Interior Amenities | Attic Access,Breakfast Bar,Vaulted Ceiling(s),Entrance Foyer,Paddle Fan,Hi-Speed Internet Availbl,Eat-in Kitchen,Wired for Data,Pantry,Smart Thermostat,Walk-In Closet(s),Wood Work Painted |
|---|---|
| Basement (Y/N) | No |
| Laundry Features | Laundry Closet,Main Level |
| Total Bedrooms | 4 |
| Main Level Bedrooms | 4 |
| LivingAreaSource | Assessor |
| Total Baths | 2 |
Exterior Features
| Exterior Amenities | Lighting,Smart Lock(s),Storage Shed |
|---|---|
| Fencing | Chain Link,Full |
| Parking Features | Attached,Concrete |
| Lot Features | Sidewalks,Storm Sewer,Mature Trees,Trees-Small (Under 20 Ft) |
| Water Source | Public |
| Foundation Details | Poured Concrete,Slab |
| Spa | No |
| Building Area Total | 1376 |
| Lot Size Acres | 0.11 |
| Waterfront Y/N | No |
| Other Equipment | Satellite Dish,Smoke Alarm |
| Horse Amenities | None |
Amenities
- Foreclosure
- Views
- Short Sale
- New Construction
- Adult 55+
- Lease To Own
- No HOA Fees
- Furnished
- Primary On Main
- Air Conditioning
- Seller Finance
- Green
- Fixer Upper
- Horse
- Golf
- Fireplace
- Deck
- Garage
- Basement
- Pool
Property vs Single Family Average in 46123
Price
Taxes
Year Built
 MIBOR REALTOR® Association All information deemed reliable but not guaranteed. All properties are subject to prior sale, change or withdrawal. Neither listing broker(s) or information provider(s) shall be responsible for any typographical errors, misinformation, misprints and shall be held totally harmless. Listing(s) information is provided for consumer's personal, non-commercial use and may not be used for any purpose other than to identify prospective properties consumers may be interested in purchasing. The data relating to real estate for sale on this website comes in part from the Internet Data Exchange program of the Multiple Listing Service. Real estate listings held by brokerage firms other than REMAX ONE may be marked with the Internet Data Exchange logo and detailed information about those properties will include the name of the listing broker(s) when required by the MLS. Copyright ©2026 All rights reserved.
Last Updated: September 13, 2026 5:55 AM UTC
MIBOR REALTOR® Association All information deemed reliable but not guaranteed. All properties are subject to prior sale, change or withdrawal. Neither listing broker(s) or information provider(s) shall be responsible for any typographical errors, misinformation, misprints and shall be held totally harmless. Listing(s) information is provided for consumer's personal, non-commercial use and may not be used for any purpose other than to identify prospective properties consumers may be interested in purchasing. The data relating to real estate for sale on this website comes in part from the Internet Data Exchange program of the Multiple Listing Service. Real estate listings held by brokerage firms other than REMAX ONE may be marked with the Internet Data Exchange logo and detailed information about those properties will include the name of the listing broker(s) when required by the MLS. Copyright ©2026 All rights reserved.
Last Updated: September 13, 2026 5:55 AM UTC
